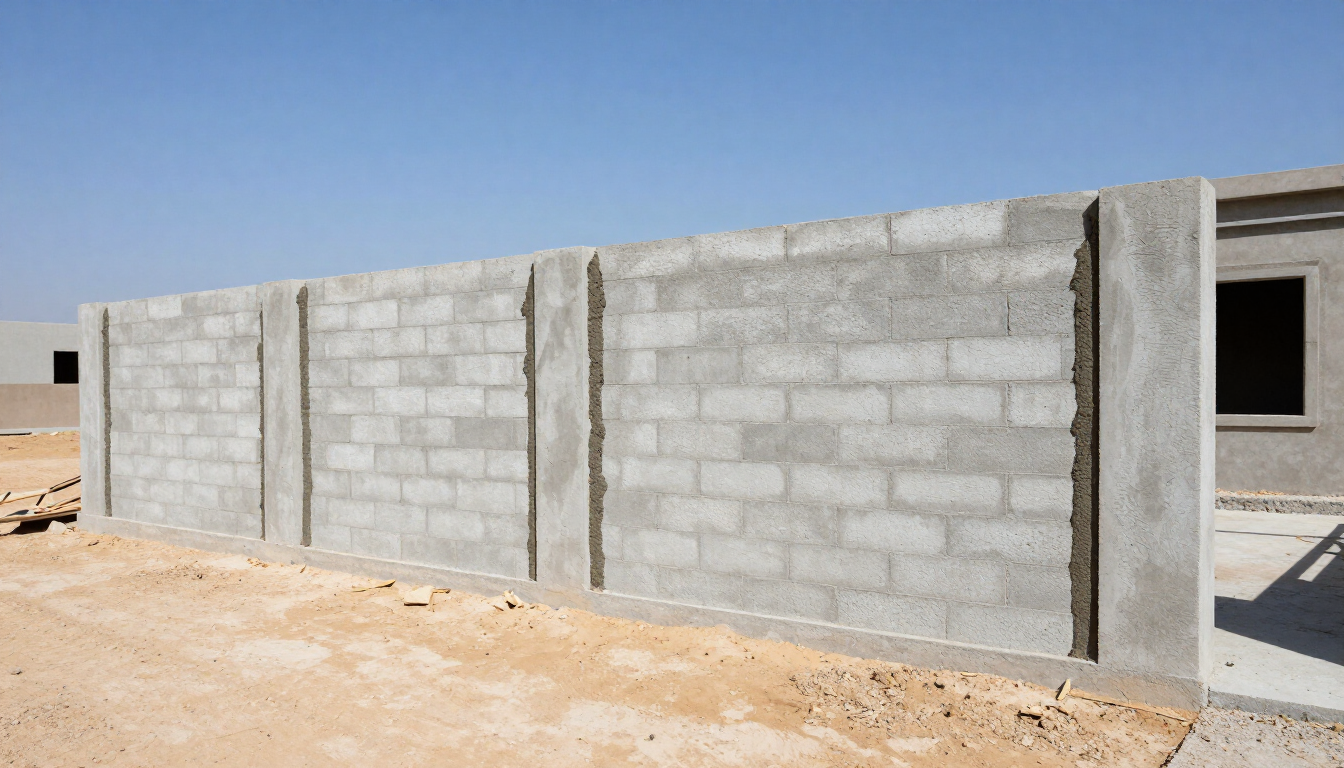
THE APPLICATION
Where this service fits
Wall construction covers boundary enclosures, masonry partitions and alterations to existing spaces. Establish whether a wall is structural and what permits or engineering details are required before work begins.
- Boundary and garden walls
- Room divisions and internal partitions
- Wall repairs and approved alterations
THE WORK
A typical scope, clearly defined
Use this sequence to discuss your requirements. The final specification depends on a site assessment and any relevant design.
- 01
Inspect the site and confirm wall purpose and structural requirements.
- 02
Agree foundations, materials, openings and height.
- 03
Construct the wall with specified supports and connections.
- 04
Complete coping, moisture protection and surface finishes.
BEFORE YOU APPOINT A CONTRACTOR
What to check in a proposal
- Property boundaries and applicable approvals
- Foundation and lateral stability design
- Damp protection and coping details
- Gate, lighting and service coordination
Ask for inclusions and exclusions in writing, including preparation, access, protection, disposal and handover. Check the qualifications and approvals relevant to the work; no price or completion time can be established from a generic guide.
Read the project-brief checklistCOMMON QUESTIONS
Walls & partitions: frequently asked questions
Can a wall be removed during renovation?
Only after its structural role and concealed services have been assessed. Load-bearing alterations require an engineer and any applicable approvals.
Does a boundary wall need a foundation?
The foundation must be designed for ground conditions, wall height and loading. A boundary wall is not just a decorative element; stability and neighbouring property conditions matter.
LOCATION GUIDES
Walls & partitions across Saudi Arabia
Each city guide addresses local planning considerations. Confirm the actual site conditions and requirements before starting work.